
Kitchen-planning perspective
Engineering begins with the installation
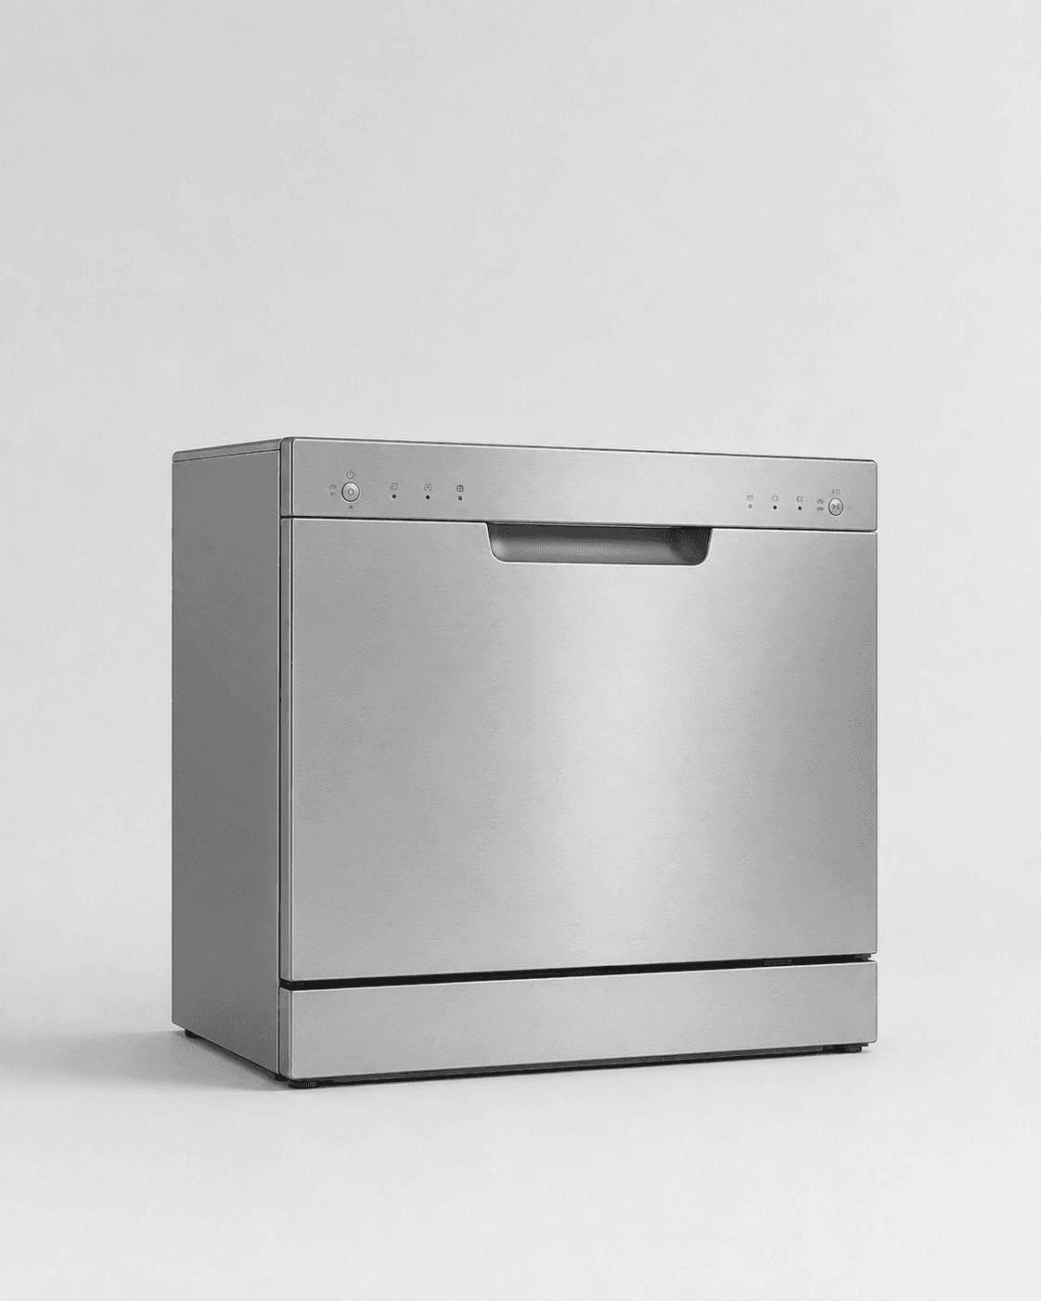
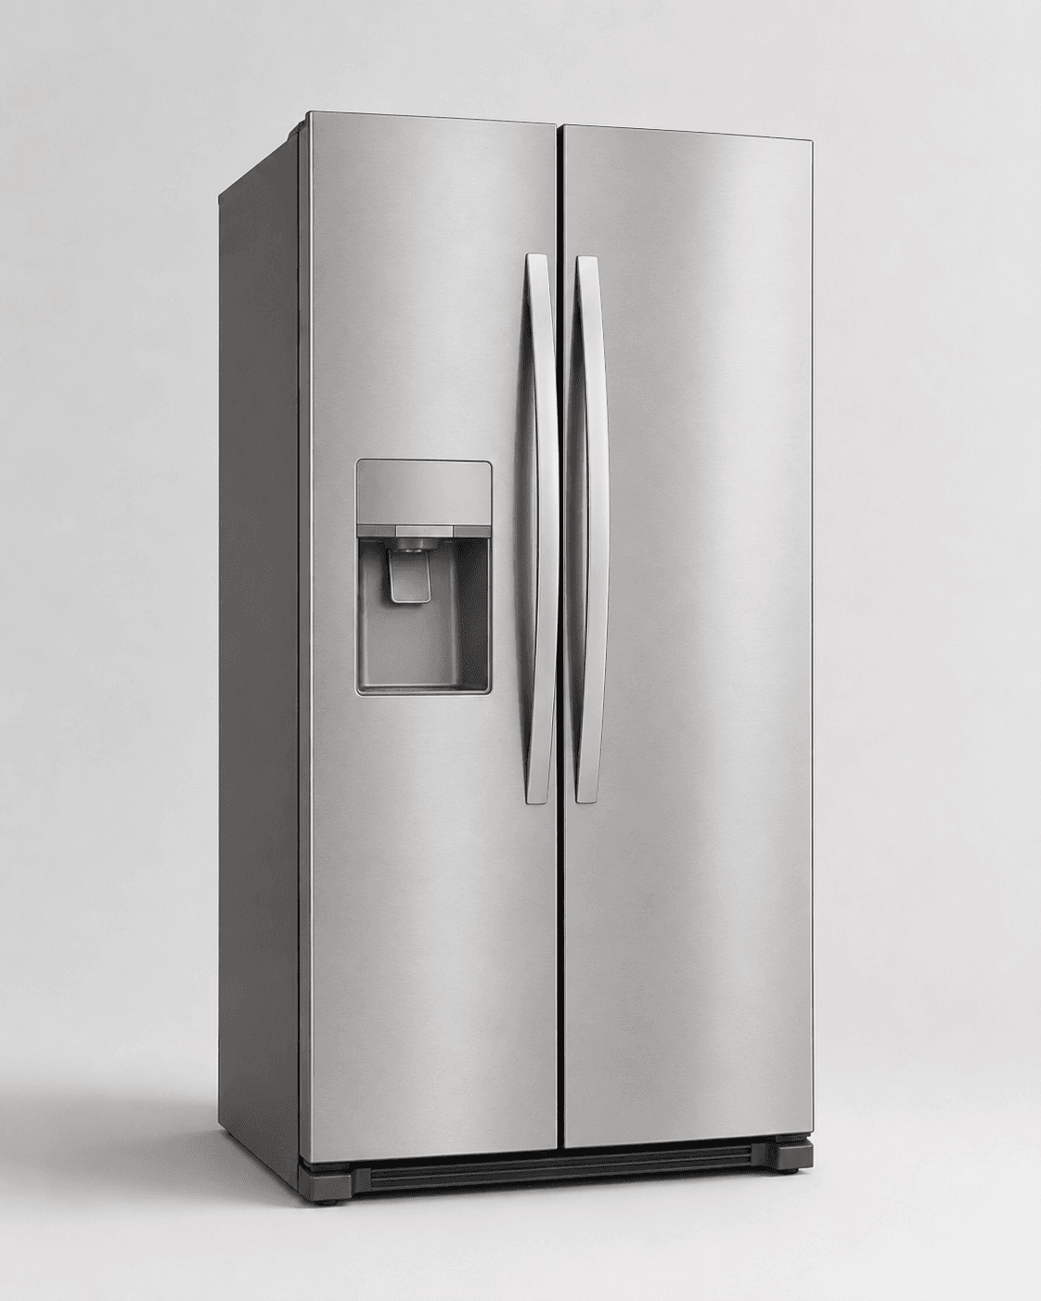
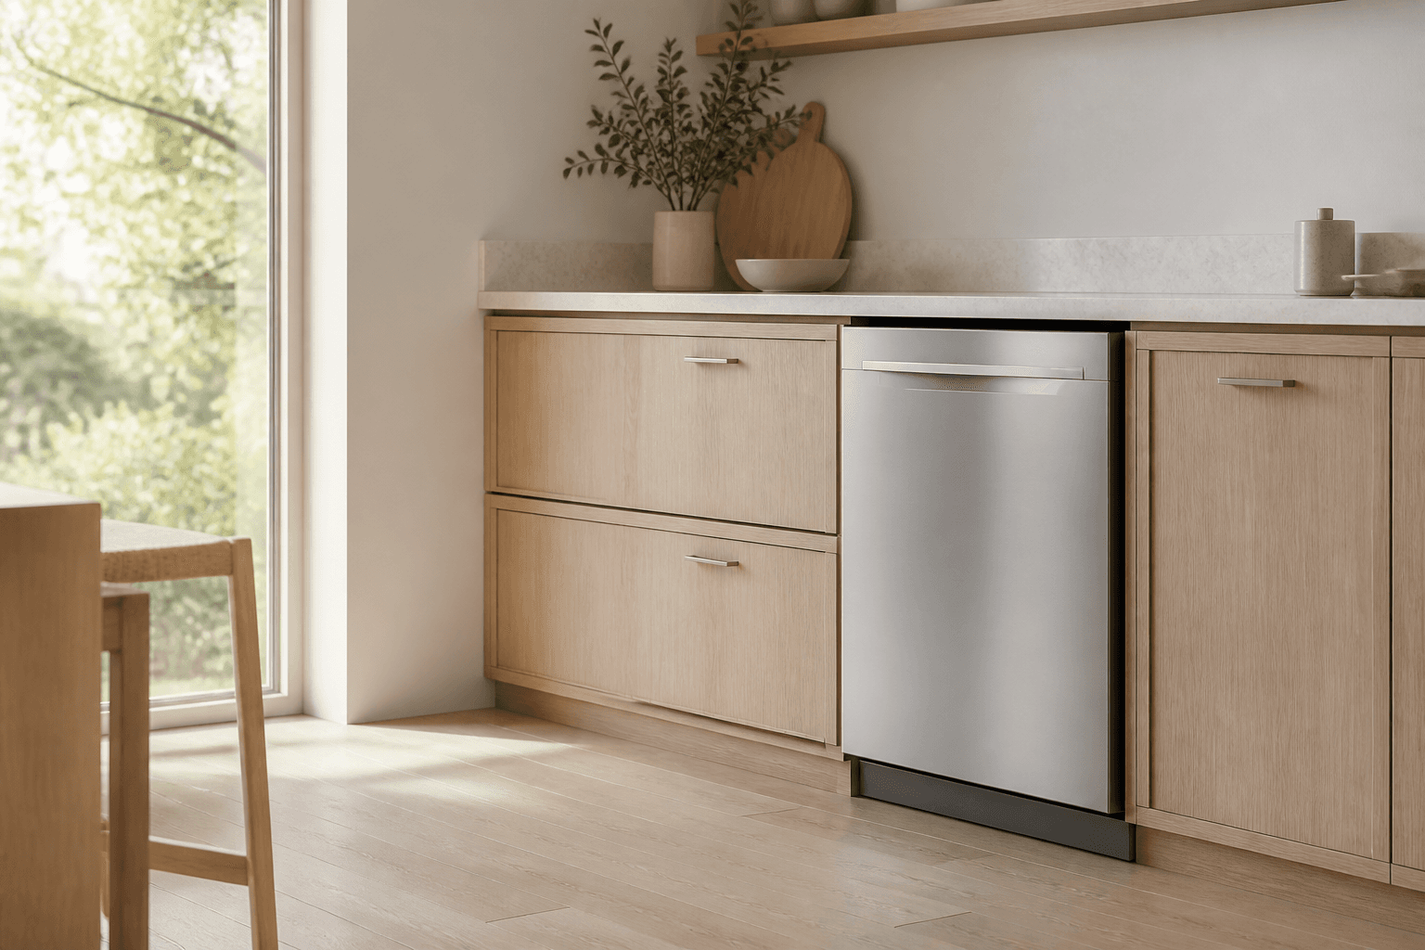
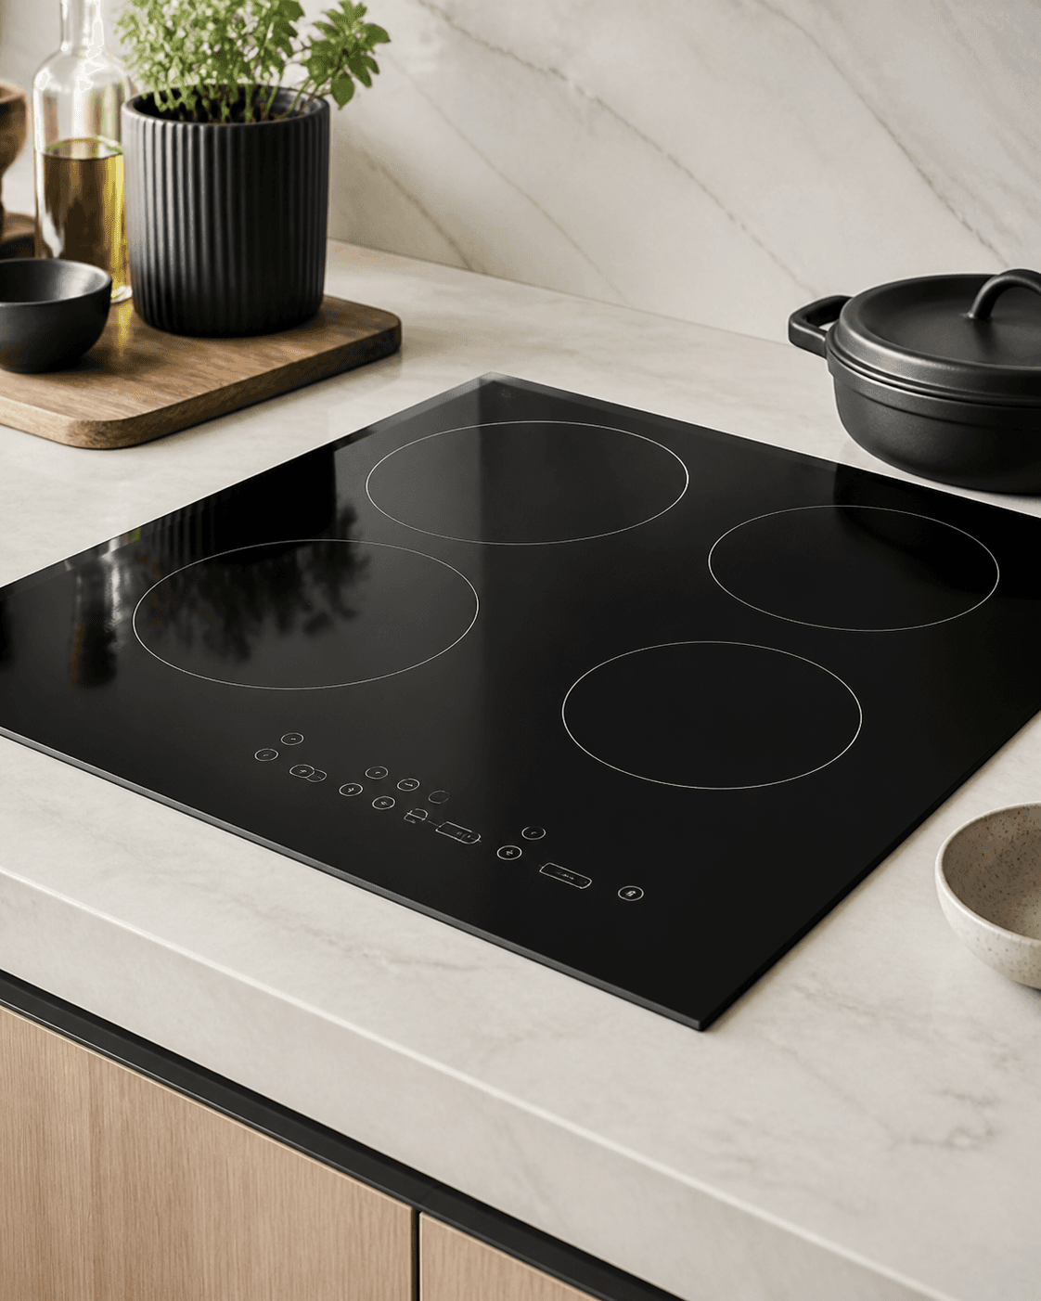
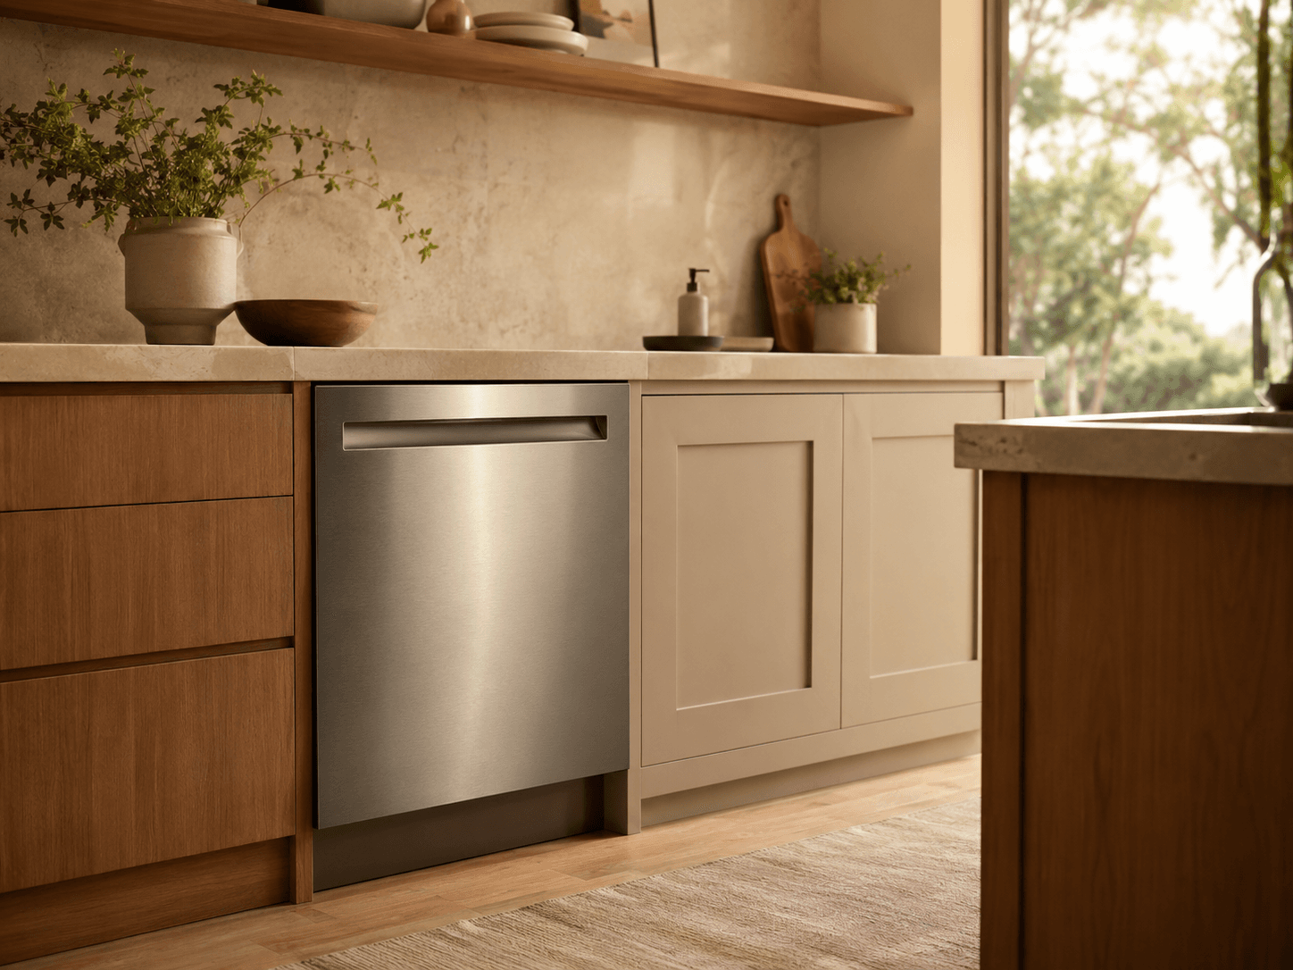
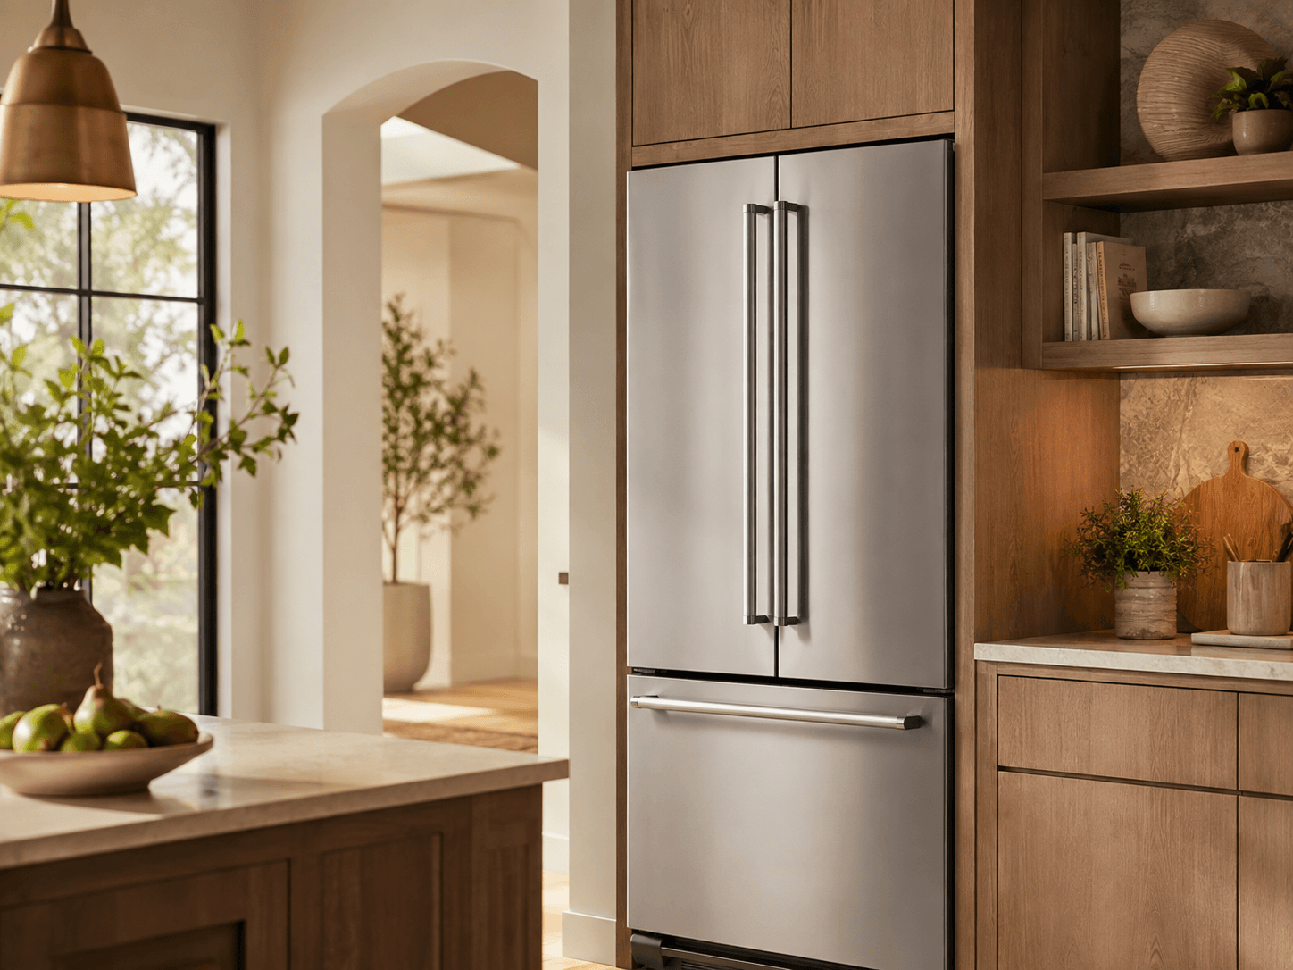
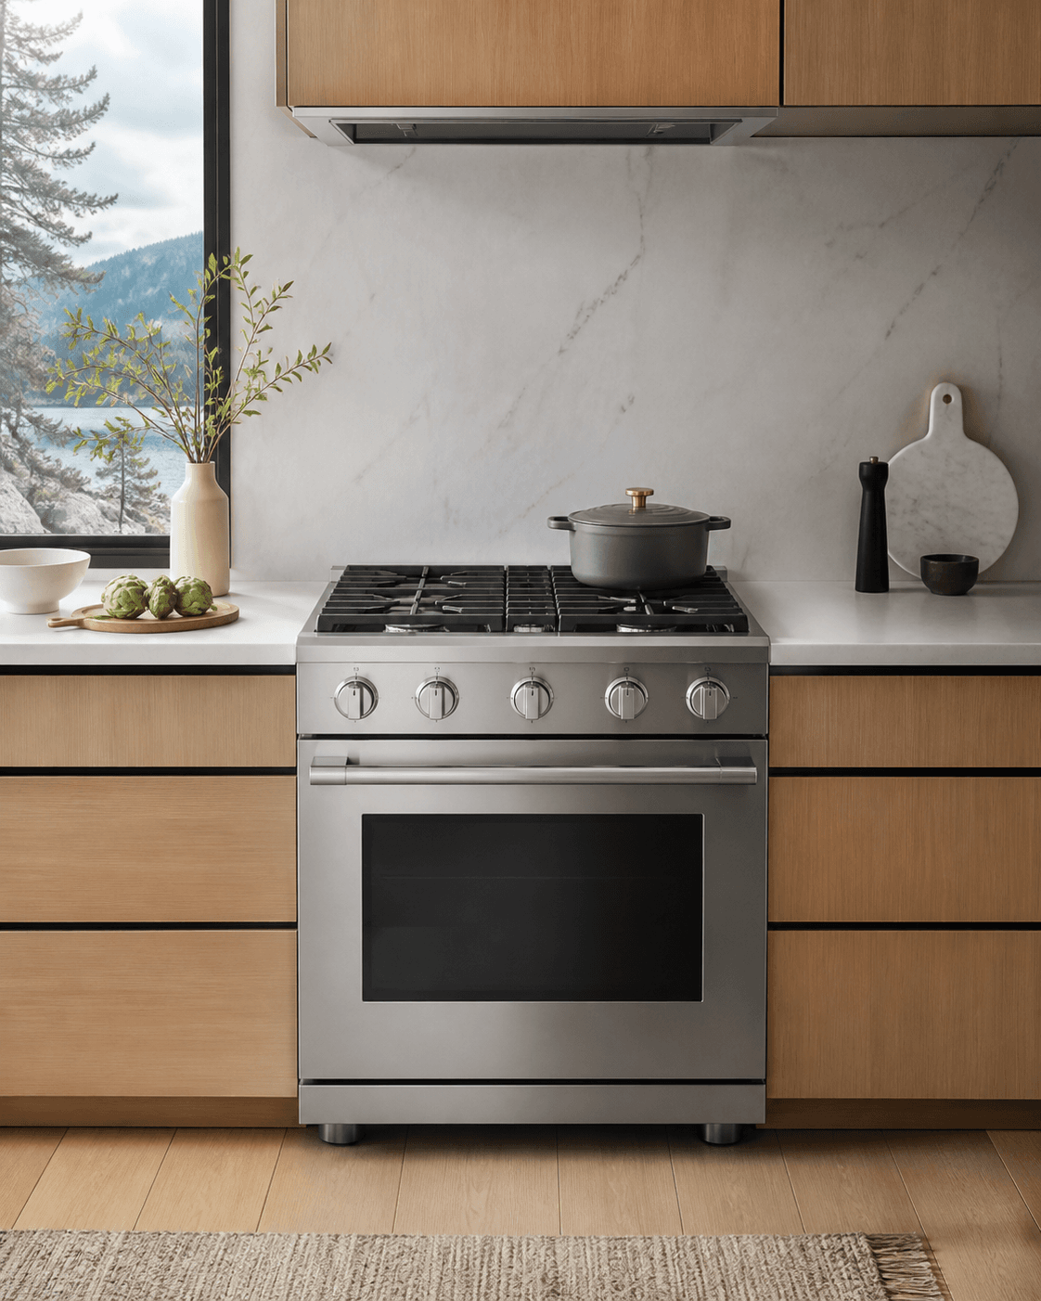
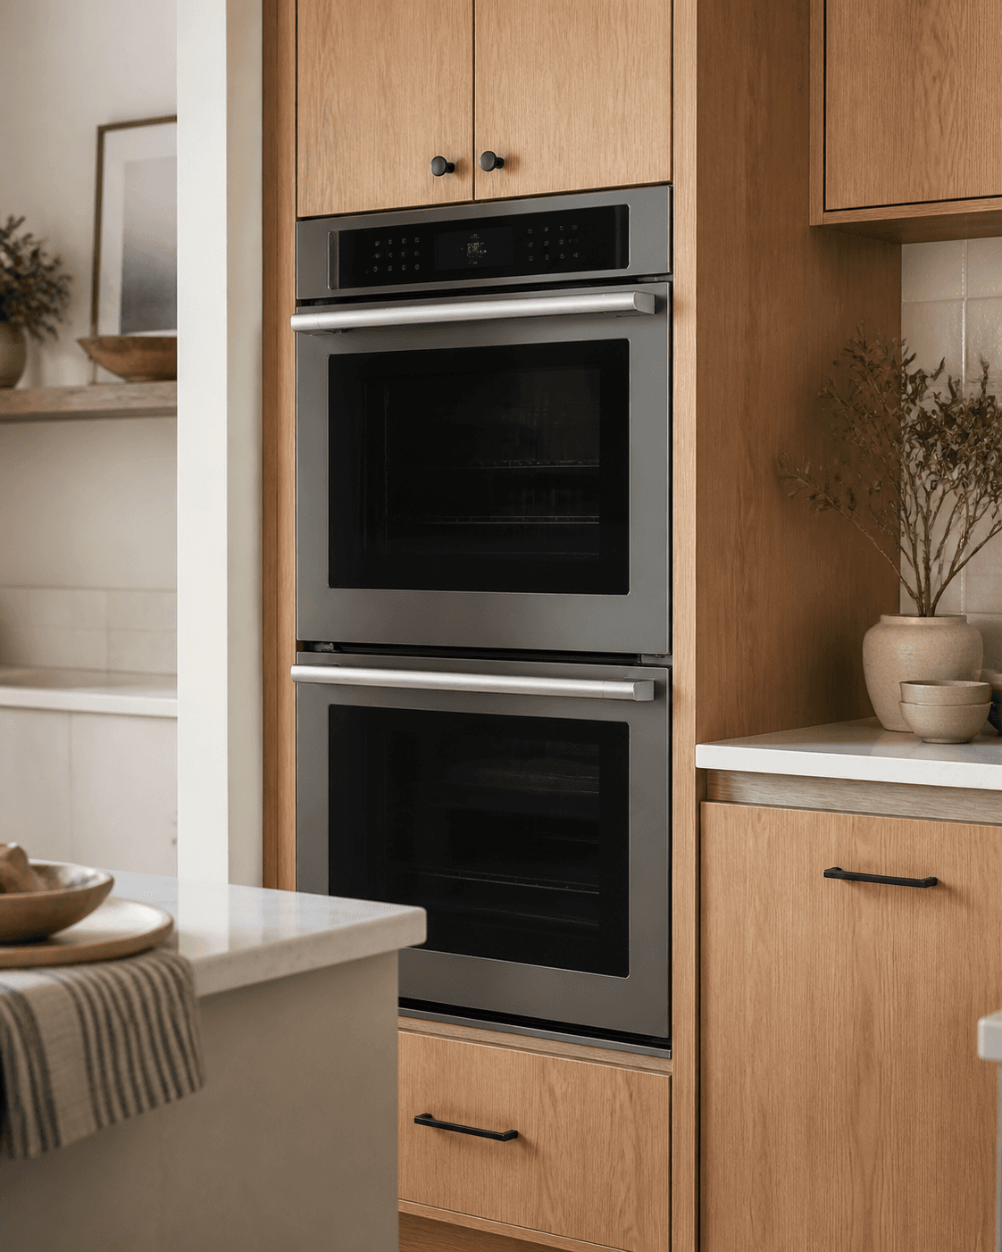
A visually integrated kitchen still depends on exact openings, utility connections, ventilation, door clearances, control access, and service space. Resolve those constraints before comparing secondary features.
- 01Look at handle, control, and door geometry in the context of adjacent cabinetry.
- 02Compare interior organization against the items used most often.
- 03Treat quiet operation as a room-planning question, not a universal ranking.
- 04Confirm cleaning and maintenance access before installation.